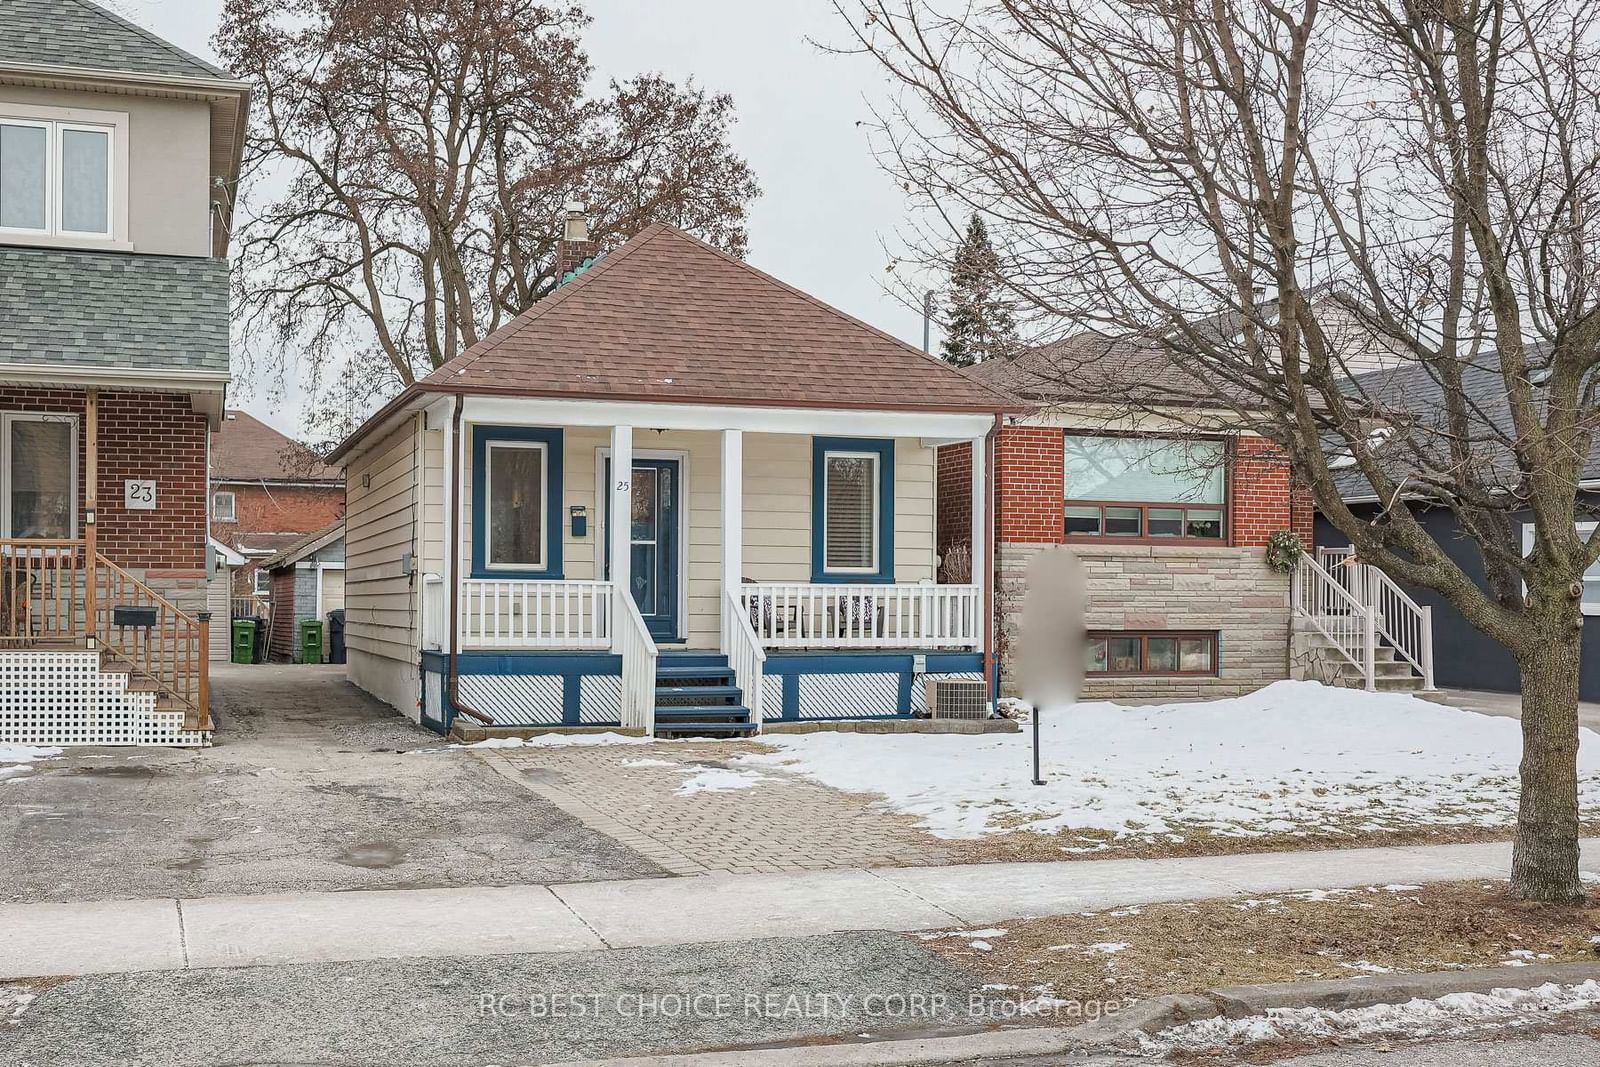
<-- style PDP --> 25 Hay Avenue, Toronto - Detached for sale for $1,089,000
  • leased
  • terminated

25 Hay Avenue

Toronto, Ontario, M8Z 1G2 - Mimico

$1,089,000

  • Neighbourhood

    Mimico

  • Major Intersection

    Royal York / Evans

  • Listed Since: 633 day(s)

  • Last update: 570 day(s) ago

Overview

  • Property Type

    Detached, Bungalow

  • Bedrooms

    3

  • Bathrooms

    2

  • Basement

    Finished

  • Kitchen

    1

  • Total Parking

    2 (1 Detached Garage)

  • Lot Size

    25x115 (Feet)

  • Taxes

    $3,640.82 (2024)

  • Type

    Freehold

Property Description

Property description for 25 Hay Avenue, Toronto

Welcome to 25 Hay, a charming bungalow in the heart of desirable Mimico! This cozy, south-facing home features three bedrooms and two full bathrooms on the main floor, making it perfect for families or those seeking extra space. As you step inside, you'll be greeted by an inviting open-concept living and dining area with wood floors throughout. The spacious primary bedroom offers double closets and large windows overlooking the backyard. The updated kitchen (2021) boasts quartz countertops and stainless steel appliances. Other recent updates include a new roof (2020), insulation (2023), kitchen counters (2020), and a sump pump (2020). Families will appreciate being within the catchment areas for George R. Gauld Jr. School and John English (French Immersion) School. Enjoy the vibrant local amenities, including Mimico Village, San Remo Bakery, Revolver Pizza, Jimmy's Coffee, Mimico Medical, Mildenhall Montessori, and much more! For outdoor enthusiasts, the nearby lake and walking trails offer endless opportunities for recreation. Plus, this prime location is just a 5-minute walk to Mimico GO Station, providing easy access to downtown and the airport in 10-15 minutes, with the Gardiner Expressway just 2 minutes away. Don't miss your chance to make this delightful bungalow your new home!

Listed by RC BEST CHOICE REALTY CORP

  • MLS #

    W11978501

  • Sq. Ft

    700-1100

  • Sq. Ft. Source

    MLS

  • Lot Irregularities

    n/a

  • Year Built

    Available Upon Request

  • Pool

    None

  • Drive

    Mutual

  • Garage

    Detached, 1 spaces

  • Total Parking

    2

  • Family Room

    N

  • Den

    N

  • Exterior

    Alum Siding

  • Fireplace

    N

  • Roof

    Asphalt Shingle

  • Foundation

    Block

  • Elevator

    n/a

  • Water View

    n/a

  • Laundry Level

    n/a

  • Heat

    Forced Air

  • A/C

    Central Air

  • Water

    Municipal

  • Water Supply

    n/a

  • Sewers

    Sewers

  • Central Vac

    N

  • Living

    2.8 x 4.64 ft Main level

    Hardwood Floor

  • Kitchen

    2.8 x 3.53 ft Main level

    Quartz Counter, Porcelain Floor, Stainless Steel Appl

  • Primary

    4.3 x 3.83 ft Main level

    Double Closet, hardwood floor, Large Window

  • 2nd Br

    2.9 x 2.64 ft Main level

    Closet, hardwood floor

  • 3rd Br

    2.89 x 2.79 ft Ground level

    Hardwood Floor

  • Rec

    3.85 x 5.42 ft Lower level

  • MLS #

    W11978501

  • Sq. Ft

    700-1100

  • Sq. Ft. Source

    MLS

  • Lot Irregularities

    n/a

  • Year Built

    Available Upon Request

  • Pool

    None

  • Drive

    Mutual

  • Garage

    Detached, 1 spaces

  • Total Parking

    2

  • Family Room

    N

  • Den

    N

  • Exterior

    Alum Siding

  • Fireplace

    N

  • Roof

    Asphalt Shingle

  • Foundation

    Block

  • Elevator

    n/a

  • Water View

    n/a

  • Laundry Level

    n/a

  • Heat

    Forced Air

  • A/C

    Central Air

  • Water

    Municipal

  • Water Supply

    n/a

  • Sewers

    Sewers

  • Central Vac

    N

  • Living

    2.8 x 4.64 ft Main level

    Hardwood Floor

  • Kitchen

    2.8 x 3.53 ft Main level

    Quartz Counter, Porcelain Floor, Stainless Steel Appl

  • Primary

    4.3 x 3.83 ft Main level

    Double Closet, hardwood floor, Large Window

  • 2nd Br

    2.9 x 2.64 ft Main level

    Closet, hardwood floor

  • 3rd Br

    2.89 x 2.79 ft Ground level

    Hardwood Floor

  • Rec

    3.85 x 5.42 ft Lower level

Thinking of Selling?

Find Out Your Home’s Value in Today’s Market!

No Email or Signup is required to view your home estimate.

estimate your home value

Contact Manoj Kukreja

Sales Representative,
Century 21 People’s Choice Realty Inc.,
Brokerage
(647) 576 - 2100

Manoj profile avatar

Property History

Property history for 25 Hay Avenue, Toronto

This property has been sold 6 times before. Create your free account to explore sold prices, detailed property history, and more insider data.

Sign In / Register

Estimated price

Date
Price
Change
2025-02-19
$1,168,128
---

Mortgage Calculator

This data is for informational purposes only.

Mortgage Payment per month

Principal Amount

Interest

Total Payable

Amortization

Amortization

Closing Cost Calculator

This data is for informational purposes only.

Closing Cost Total for this property

Total Cash flow for purchasing this property

Down Payment(%)*
Additional information

Provincial Land Transfer Tax

Ontario Land Transfer Tax Rebate

Toronto Land Transfer Tax

Toronto Land Transfer Tax Rebate

PST on CMHC Insurance Premium

Lawyer Fees

$2,825

Government Registration Fee's

$164

Title Insurance

Closing Cost Total

Total Cash flow for purchasing this property

Provincial Land Transfer Tax

Ontario Land Transfer Tax Rebate

Toronto Land Transfer Tax

Toronto Land Transfer Tax Rebate

PST on CMHC Insurance Premium

Lawyer Fees

$2,825

Government Registarion Fee's

$164

Title Insurance

Down Payment(%)*

* A down payment of less than 20% is permitted only for first-time home buyers purchasing their principal residence. The minimum down payment required is 5% for the portion of the purchase price up to $500,000, and 10% for the portion between $500,000 and $1,500,000. For properties priced over $1,500,000, a minimum down payment of 20% is required.

Thinking of Selling?

Find Out Your Home’s Value in Today’s Market!

No Email or Signup is required to view your home estimate.

estimate your home value

Contact Manoj Kukreja

Sales Representative, Century 21 People’s Choice Realty Inc., Brokerage
(647) 576 - 2100

Manoj profile avatar

Recent Sold Listings in Mimico, Toronto

Popular Cities